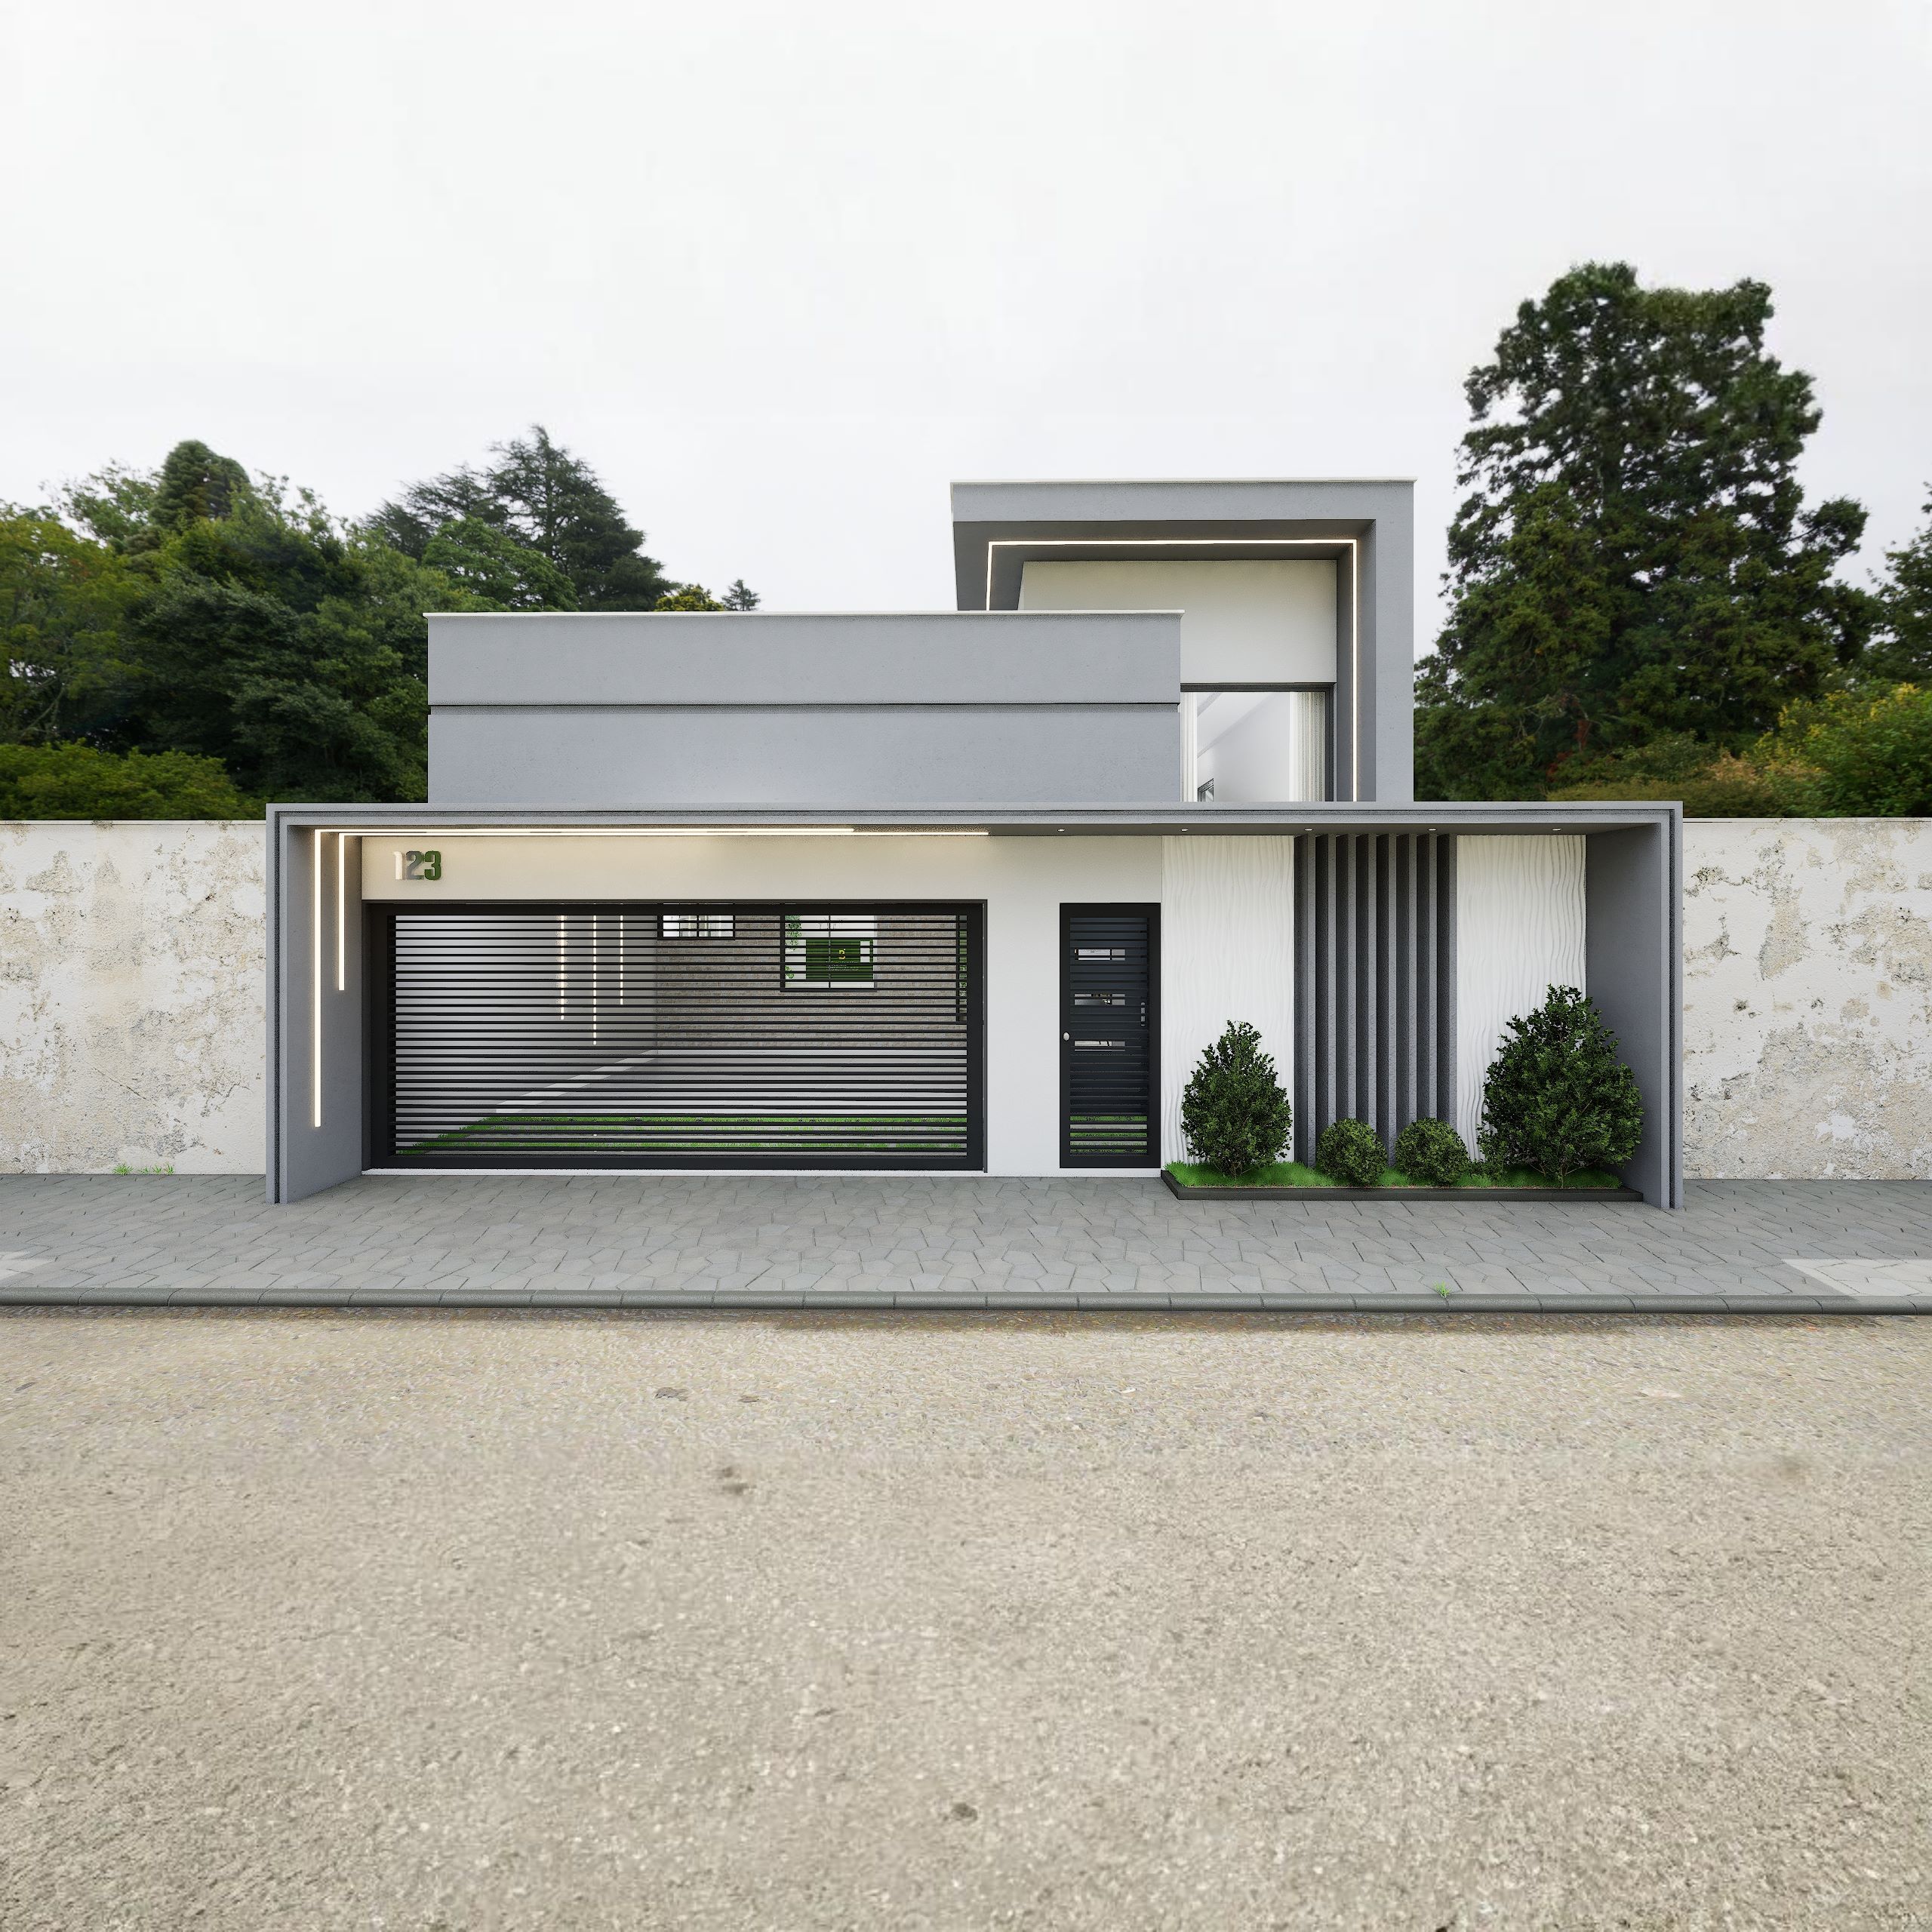
modern house floor plan
The modern house floor plan is a thoughtfully designed layout that features three bedrooms, tailored for a 140m² plot of land. This design maximizes space efficiency while providing a stylish and functional living environment, making it ideal for families or individuals seeking a contemporary home.
- Efficient use of space with a smart layout for comfort.
- Three well-proportioned bedrooms for family or guests.
- Modern architecture that enhances curb appeal.
- Open floor concept promoting natural light and airflow.
- Customizable options to suit personal preferences.
This modern house floor plan operates on the principle of maximizing every square meter. Each area is designed to flow into the next, ensuring that the living spaces feel interconnected. The layout promotes a seamless transition between the kitchen, dining, and living areas, creating an inviting atmosphere.
To utilize this floor plan effectively, consider how each room will serve your daily routines. The open-concept living area is perfect for entertaining, while the separate bedrooms offer privacy. Incorporating multifunctional furniture can further enhance the usability of the space.
This design is ideal for families, first-time homeowners, or anyone looking to downsize without sacrificing style. Its modern aesthetic and practical features cater to those who appreciate both form and function in their living spaces.
Key differentiators of this floor plan include its contemporary design elements and flexibility. Unlike traditional layouts, this plan allows for a more personalized touch, accommodating a variety of lifestyles and preferences without compromising on style.
Common challenges addressed by this house plan include limited space and the need for functional living areas. The design tackles these issues head-on by offering a layout that is both compact and versatile, allowing for a comfortable home environment.
While specific technical features are not detailed, this modern house plan is designed with efficiency and practicality in mind, ensuring that every inch of the home is utilized effectively.
FAQ
1. What is included in a modern house floor plan?
A modern house floor plan typically includes a detailed layout of rooms, dimensions, and flow between spaces.
2. How can I customize this house plan?
You can customize the layout by adjusting room sizes, adding features, or selecting finishes that match your style.
3. Is this design suitable for small families?
Yes, this design is perfect for small families, providing enough space and comfort for everyone.
4. What are the benefits of an open floor plan?
An open floor plan enhances natural light, facilitates social interaction, and makes spaces feel larger.
5. Where can I purchase this house plan?
You can purchase this house plan through various architectural design websites or consult with a local builder.
Ready to turn your dream home into reality? Explore our modern house floor plan today and discover how it can fit your lifestyle. Click to learn more and make your purchase!




Siga nosso instagram